
Interior Design & Architectural Work
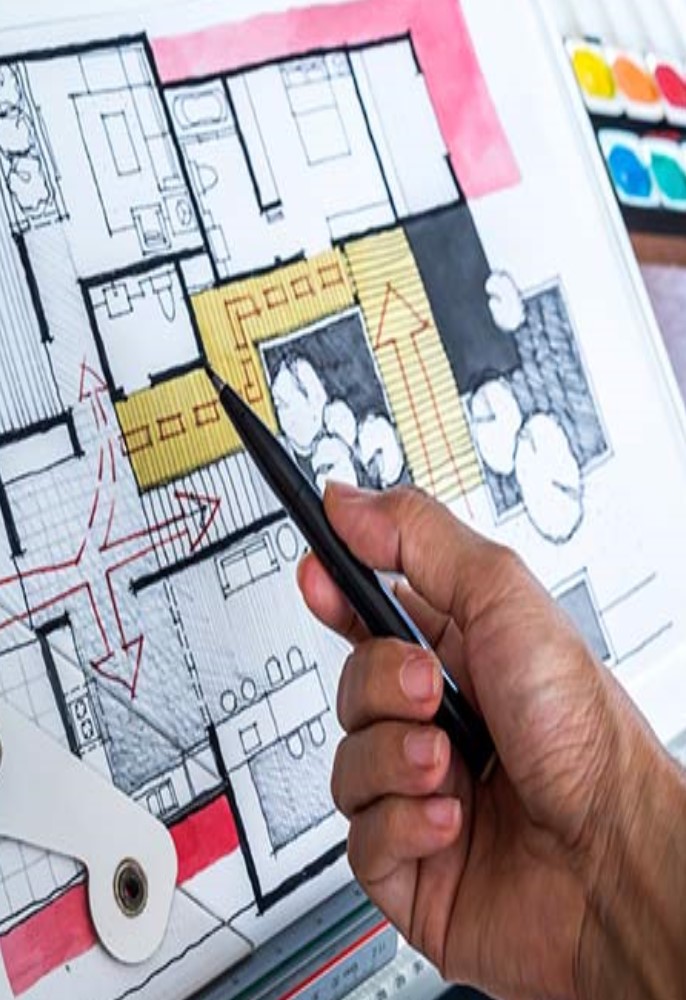
Interior Design & Architectural Work
Interior Design and Architectural Work are Two Closely Related Fields
Interior design and architectural work are two closely related fields that involve creating functional, aesthetically pleasing, and harmonious spaces for various purposes, whether residential, commercial, or industrial. Both disciplines collaborate to transform physical environments into attractive and functional spaces. Here’s an overview of interior design and architectural work:
Interior Design:
Interior design focuses on the aesthetics, functionality, and overall feel of interior spaces. Interior designers work with clients to create interior environments that match their needs, preferences, and the intended use of the space. Key aspects of interior design include:
- Space Planning: Optimizing the layout of furniture, fixtures, and other elements within a space to maximize functionality and flow.
- Color and Material Selection: Choosing colors, materials, textures, and finishes that complement the design concept and create a cohesive atmosphere.
- Furniture and Furnishings: Selecting furniture, accessories, and decorative elements that align with the design theme and meet the functional requirements.
- Lighting: Designing lighting schemes that enhance the ambiance and functionality of the space.
- Interior Details: Paying attention to small details like wall treatments, moldings, and trim that contribute to the overall design.
- Sustainability: Incorporating eco-friendly and sustainable design practices and materials when possible.
Architectural Work:
Architecture involves the design, planning, and construction of buildings and structures. Architects create the overall vision for the structure, taking into account functionality, aesthetics, safety, and regulatory compliance. Key aspects of architectural work include:
- Conceptual Design: Developing the initial design concept for the building’s layout, form, and spatial organization.
- Technical Drawings: Creating detailed architectural drawings, including floor plans, elevations, sections, and construction details.
- Structural Engineering: Ensuring that the building’s structure is stable, safe, and capable of supporting the intended loads.
- Building Systems: Integrating mechanical, electrical, plumbing, and other systems into the architectural design.
- Code Compliance: Ensuring that the design meets local building codes, regulations, and zoning requirements.
- Project Management: Overseeing the construction process, coordinating with contractors, and ensuring that the design is executed as planned.
Collaboration:
Interior designers and architects often collaborate closely on projects, especially when it comes to creating holistic and cohesive spaces. Architects design the overall structure, while interior designers focus on the details that make the interior spaces functional and visually appealing.
Considerations:
- Client’s Needs: Both interior designers and architects work closely with clients to understand their goals, preferences, and requirements.
- Budget: Balancing design aspirations with practical budget constraints is essential.
- Functionality: Prioritizing the functionality of the space to ensure it meets the intended purpose.
- Aesthetics: Creating an attractive and visually appealing environment that aligns with the client’s vision.
Both interior design and architectural work require creativity, attention to detail, and a deep understanding of spatial design principles. Collaboration between these two disciplines often leads to well-integrated and harmonious spaces that fulfill both aesthetic and practical considerations.

Working With The Best
Who Knows Us


